SERVICES
Interior Design & Fit-Out
From concept to a fully fitted-out space, under one contract.
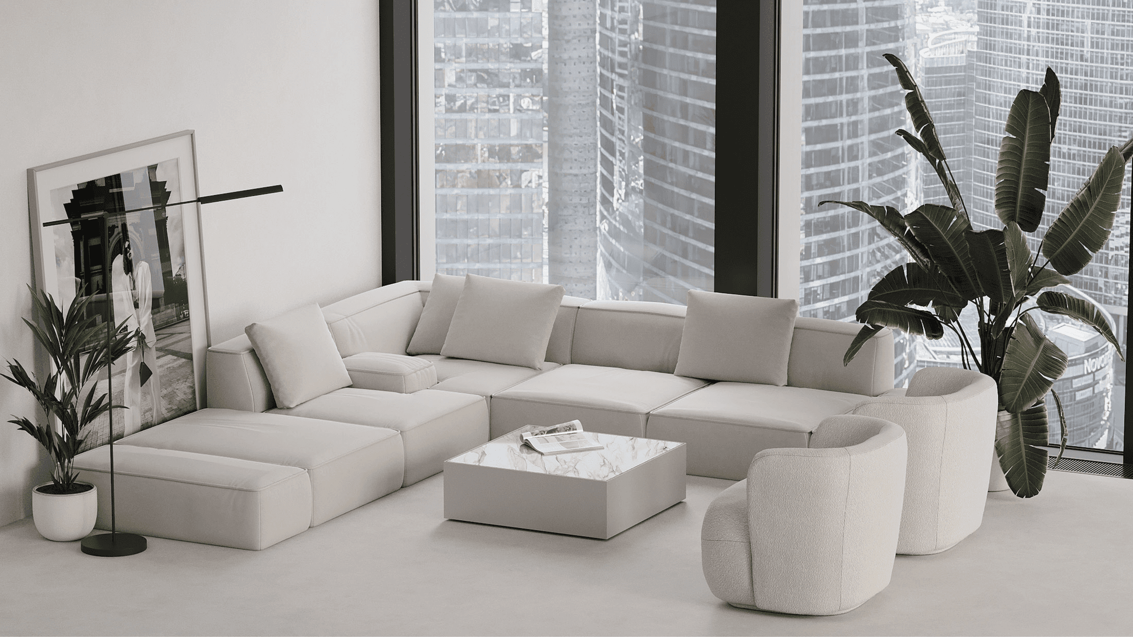
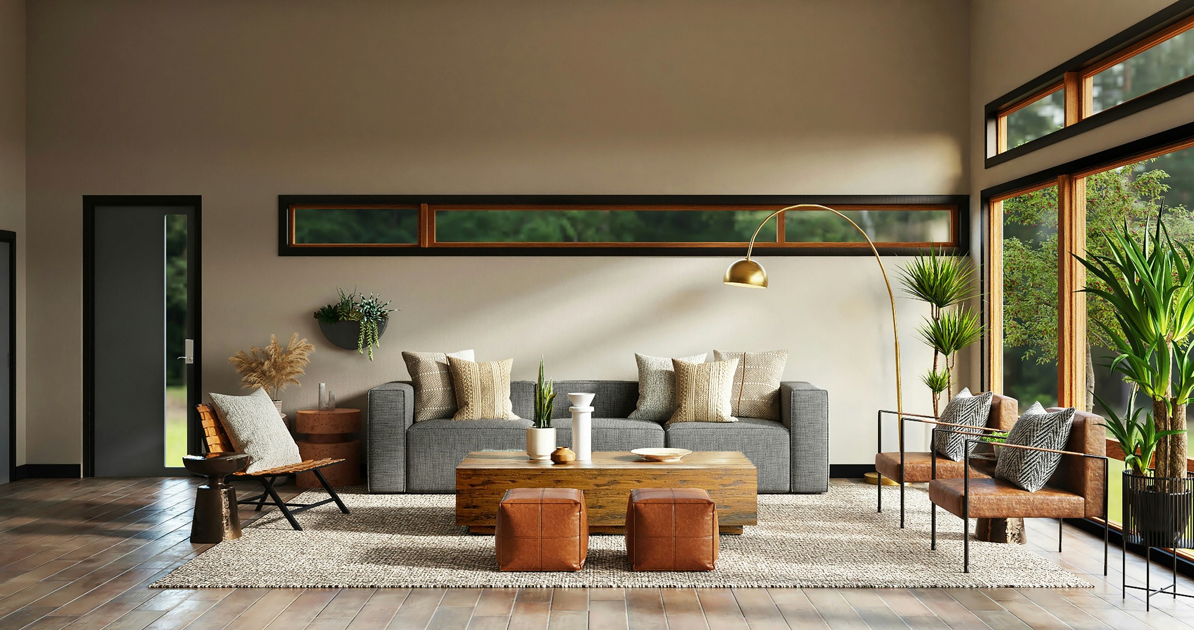
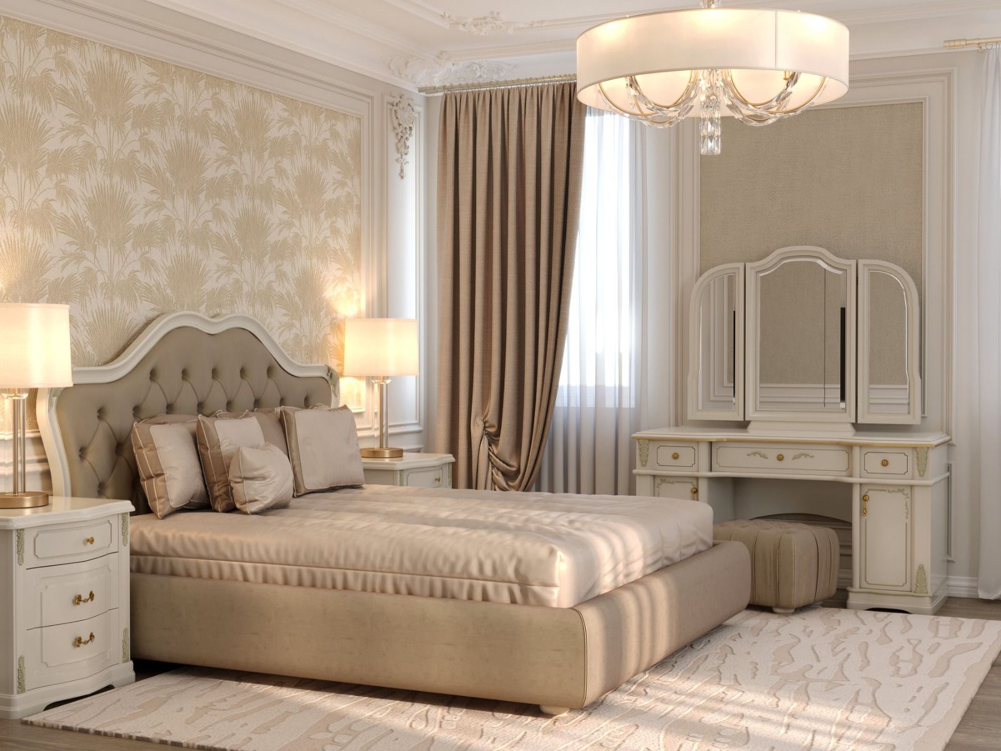
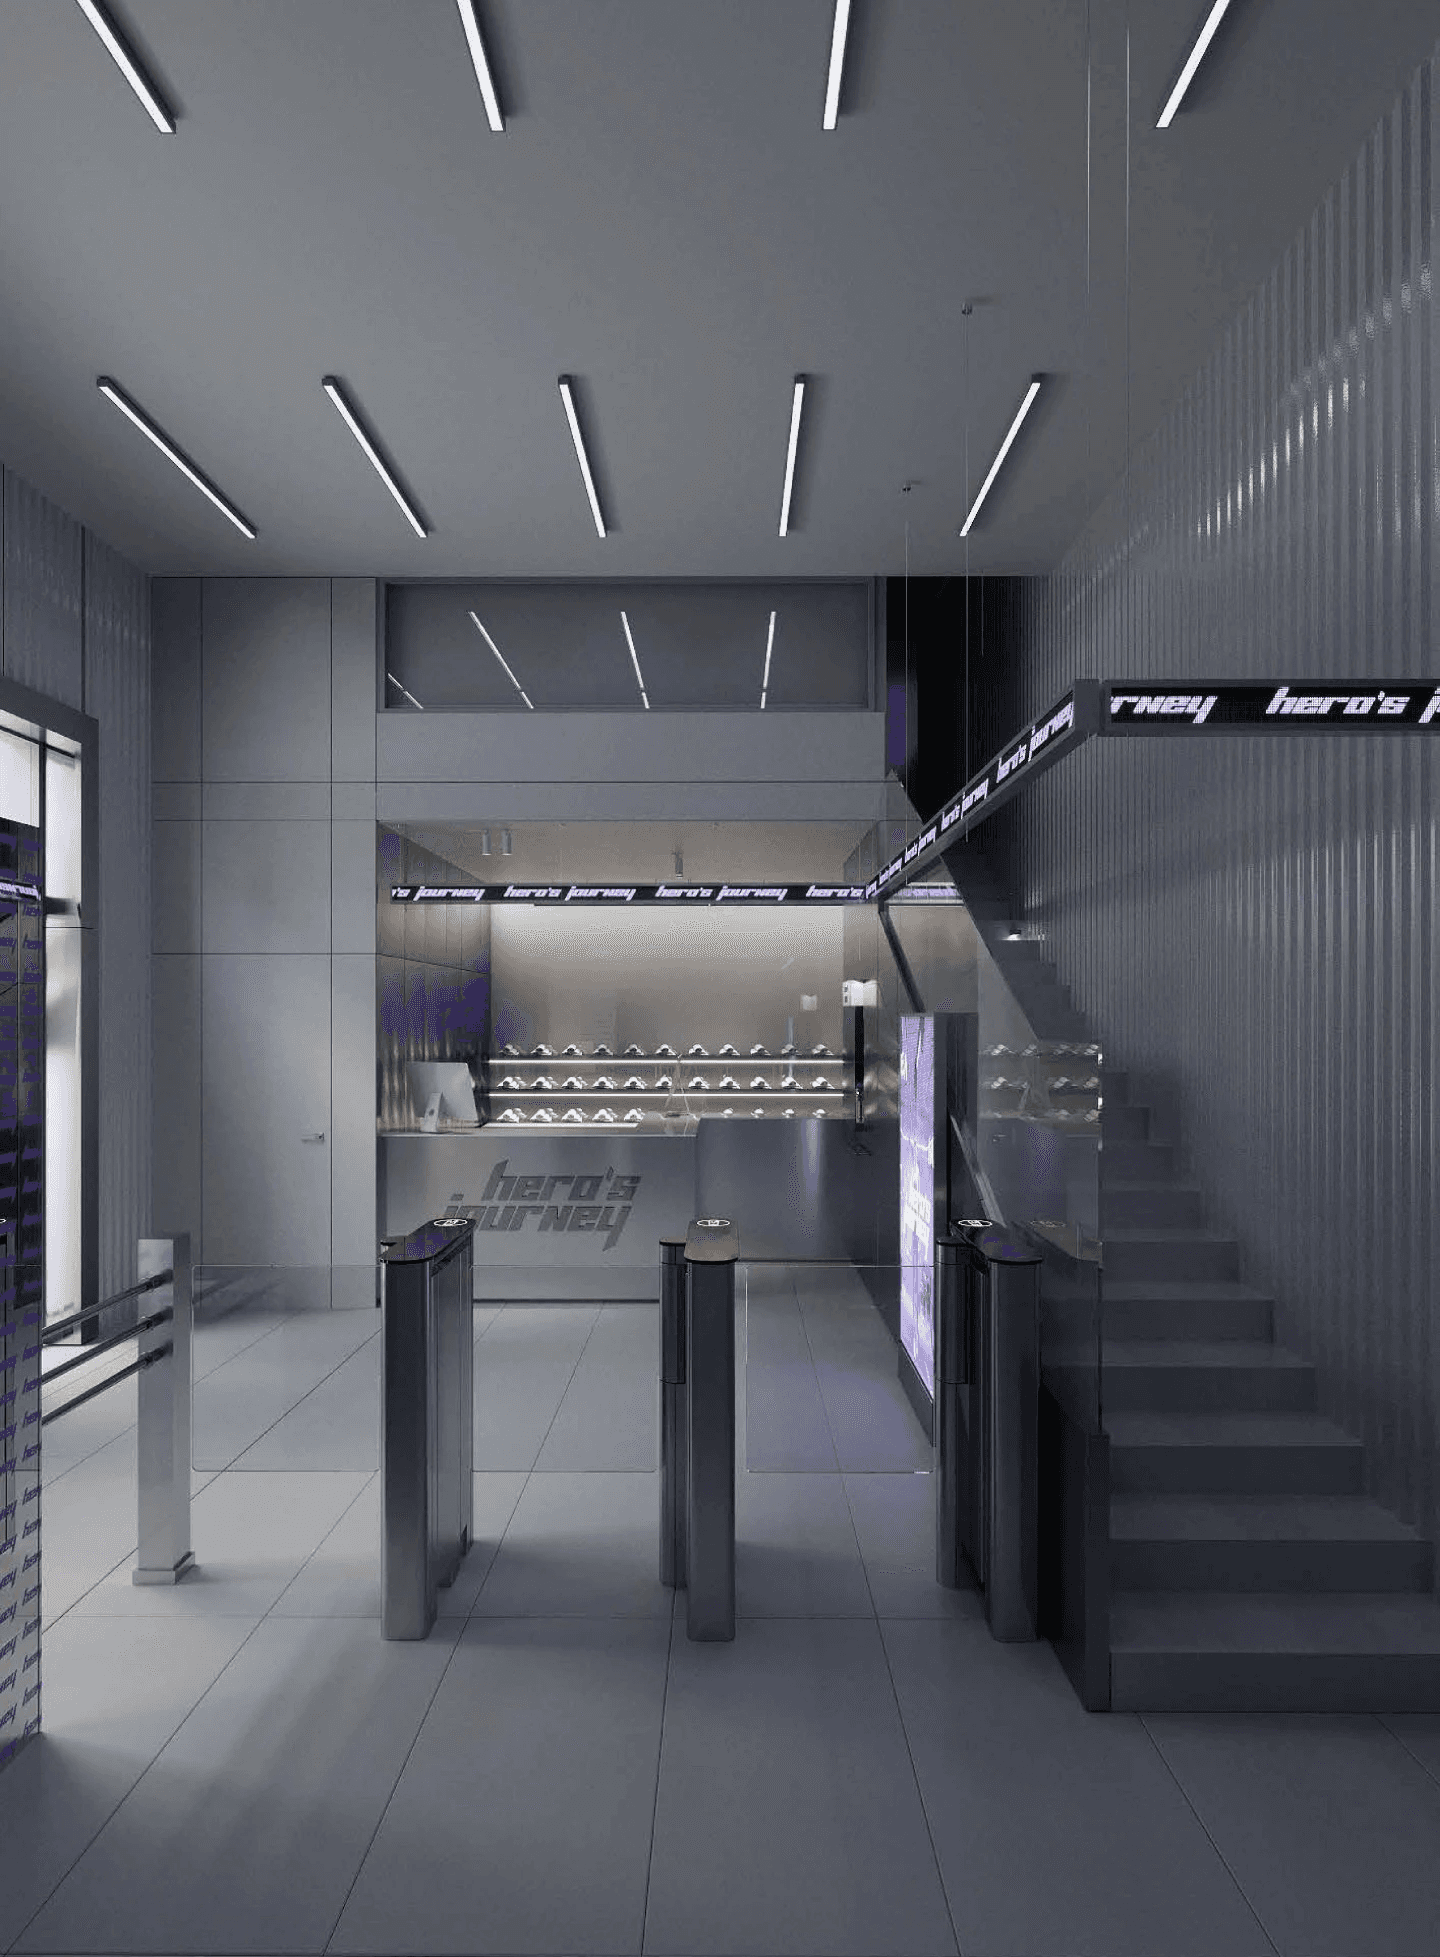
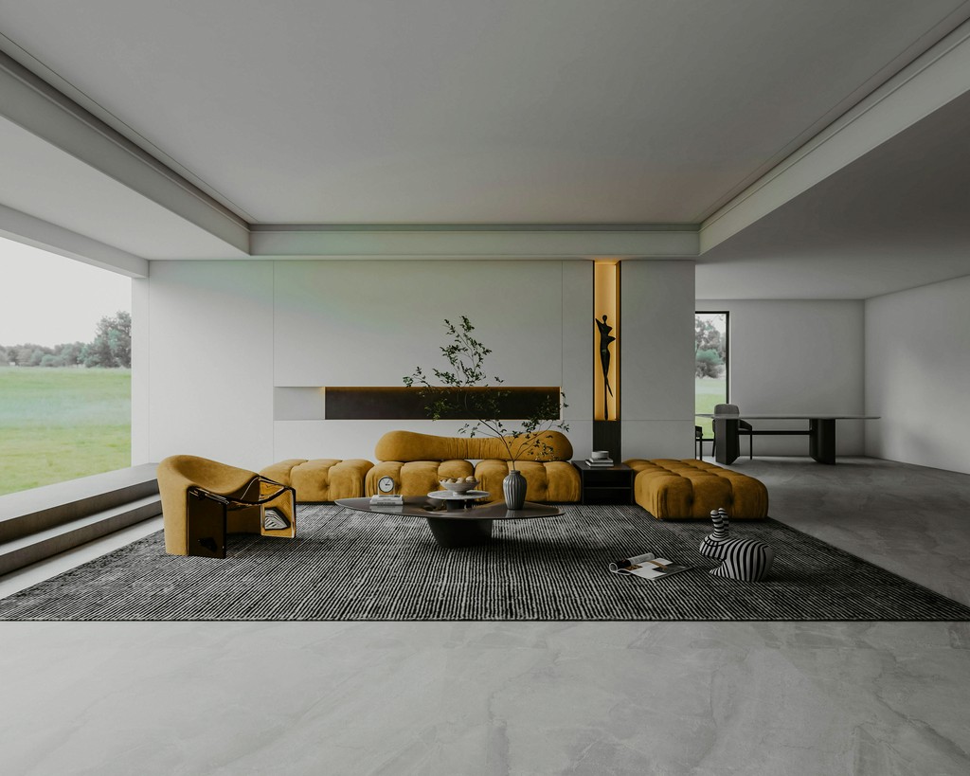
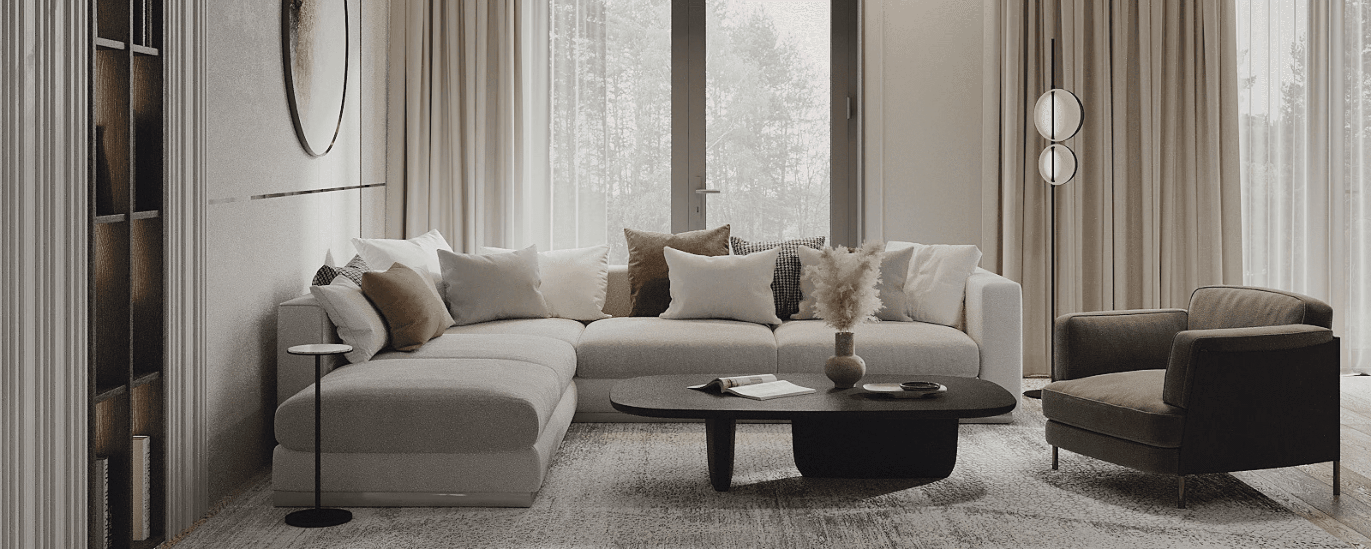
Renoway's interior design and fit-out service takes a space from a blank floor plan — or an existing shell — to a fully finished, furnished interior. We handle 3D visualization, technical drawings, material selection, procurement, and on-site execution as one continuous process, so you deal with a single team instead of coordinating separate designers and contractors.
Our Process
01
Design
Concept, 3D renders and material palette signed off before any work starts.
02
Approvals
We handle developer/government NOCs and permits on your behalf.
03
Fit-Out
Our crews execute the full scope on-site to the approved drawings.
04
Handover
Final walkthrough, snagging and handover — guaranteed by contract.
What's Included
- 3D visualization & concept design
- Technical drawings & material specification
- Procurement & supplier coordination
- Gypsum ceilings, joinery & custom furniture
- Full fit-out execution & handover
Ready to start your project?
Get a free consultation →OTHER SERVICES